
 EN
EN
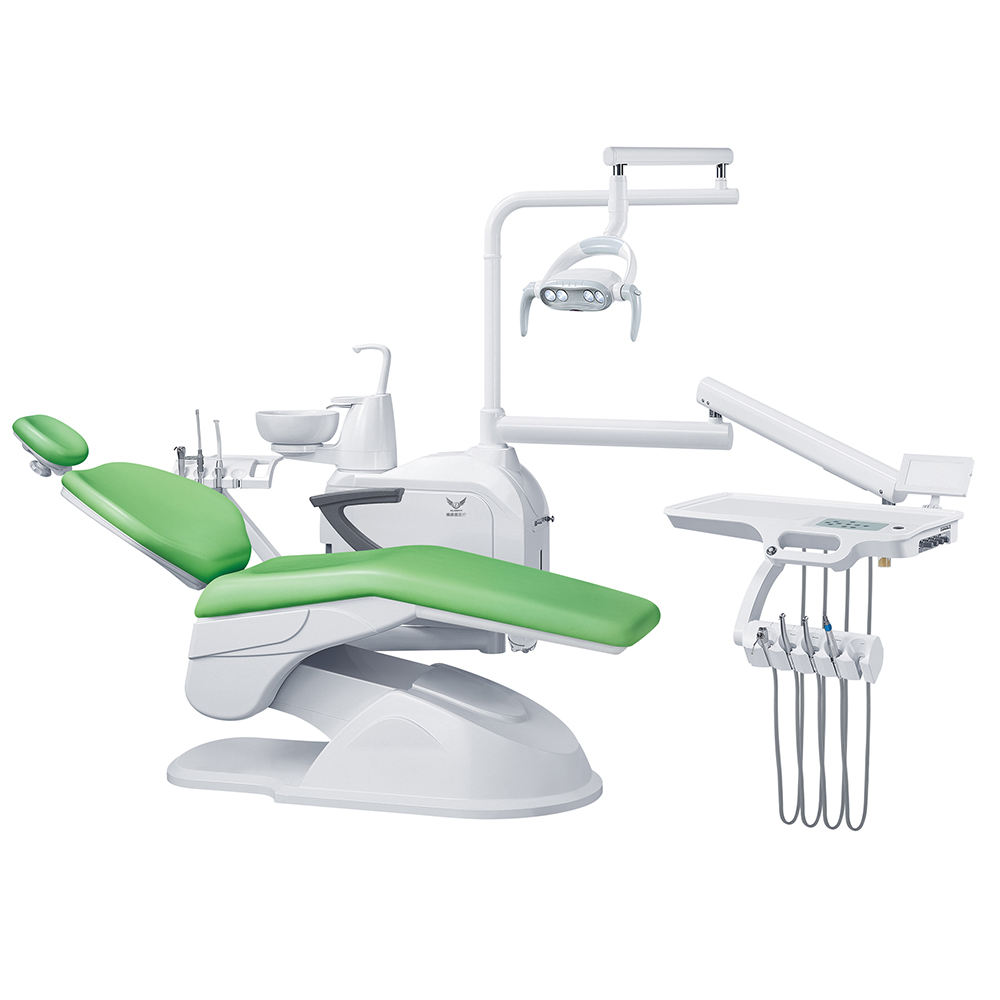
Space optimization in dental clinics directly impacts operational efficiency, patient experience, and staff satisfaction. A well-designed dental chair serves as the centerpiece of any treatment area, influencing everything from workflow patterns to room layout possibilities. Selecting the right dental chair involves understanding how its dimensions, functionality, and ergonomic features integrate with your clinic's spatial constraints and clinical requirements. This decision affects not only how efficiently you use square footage but also how comfortably patients and clinicians work during procedures.
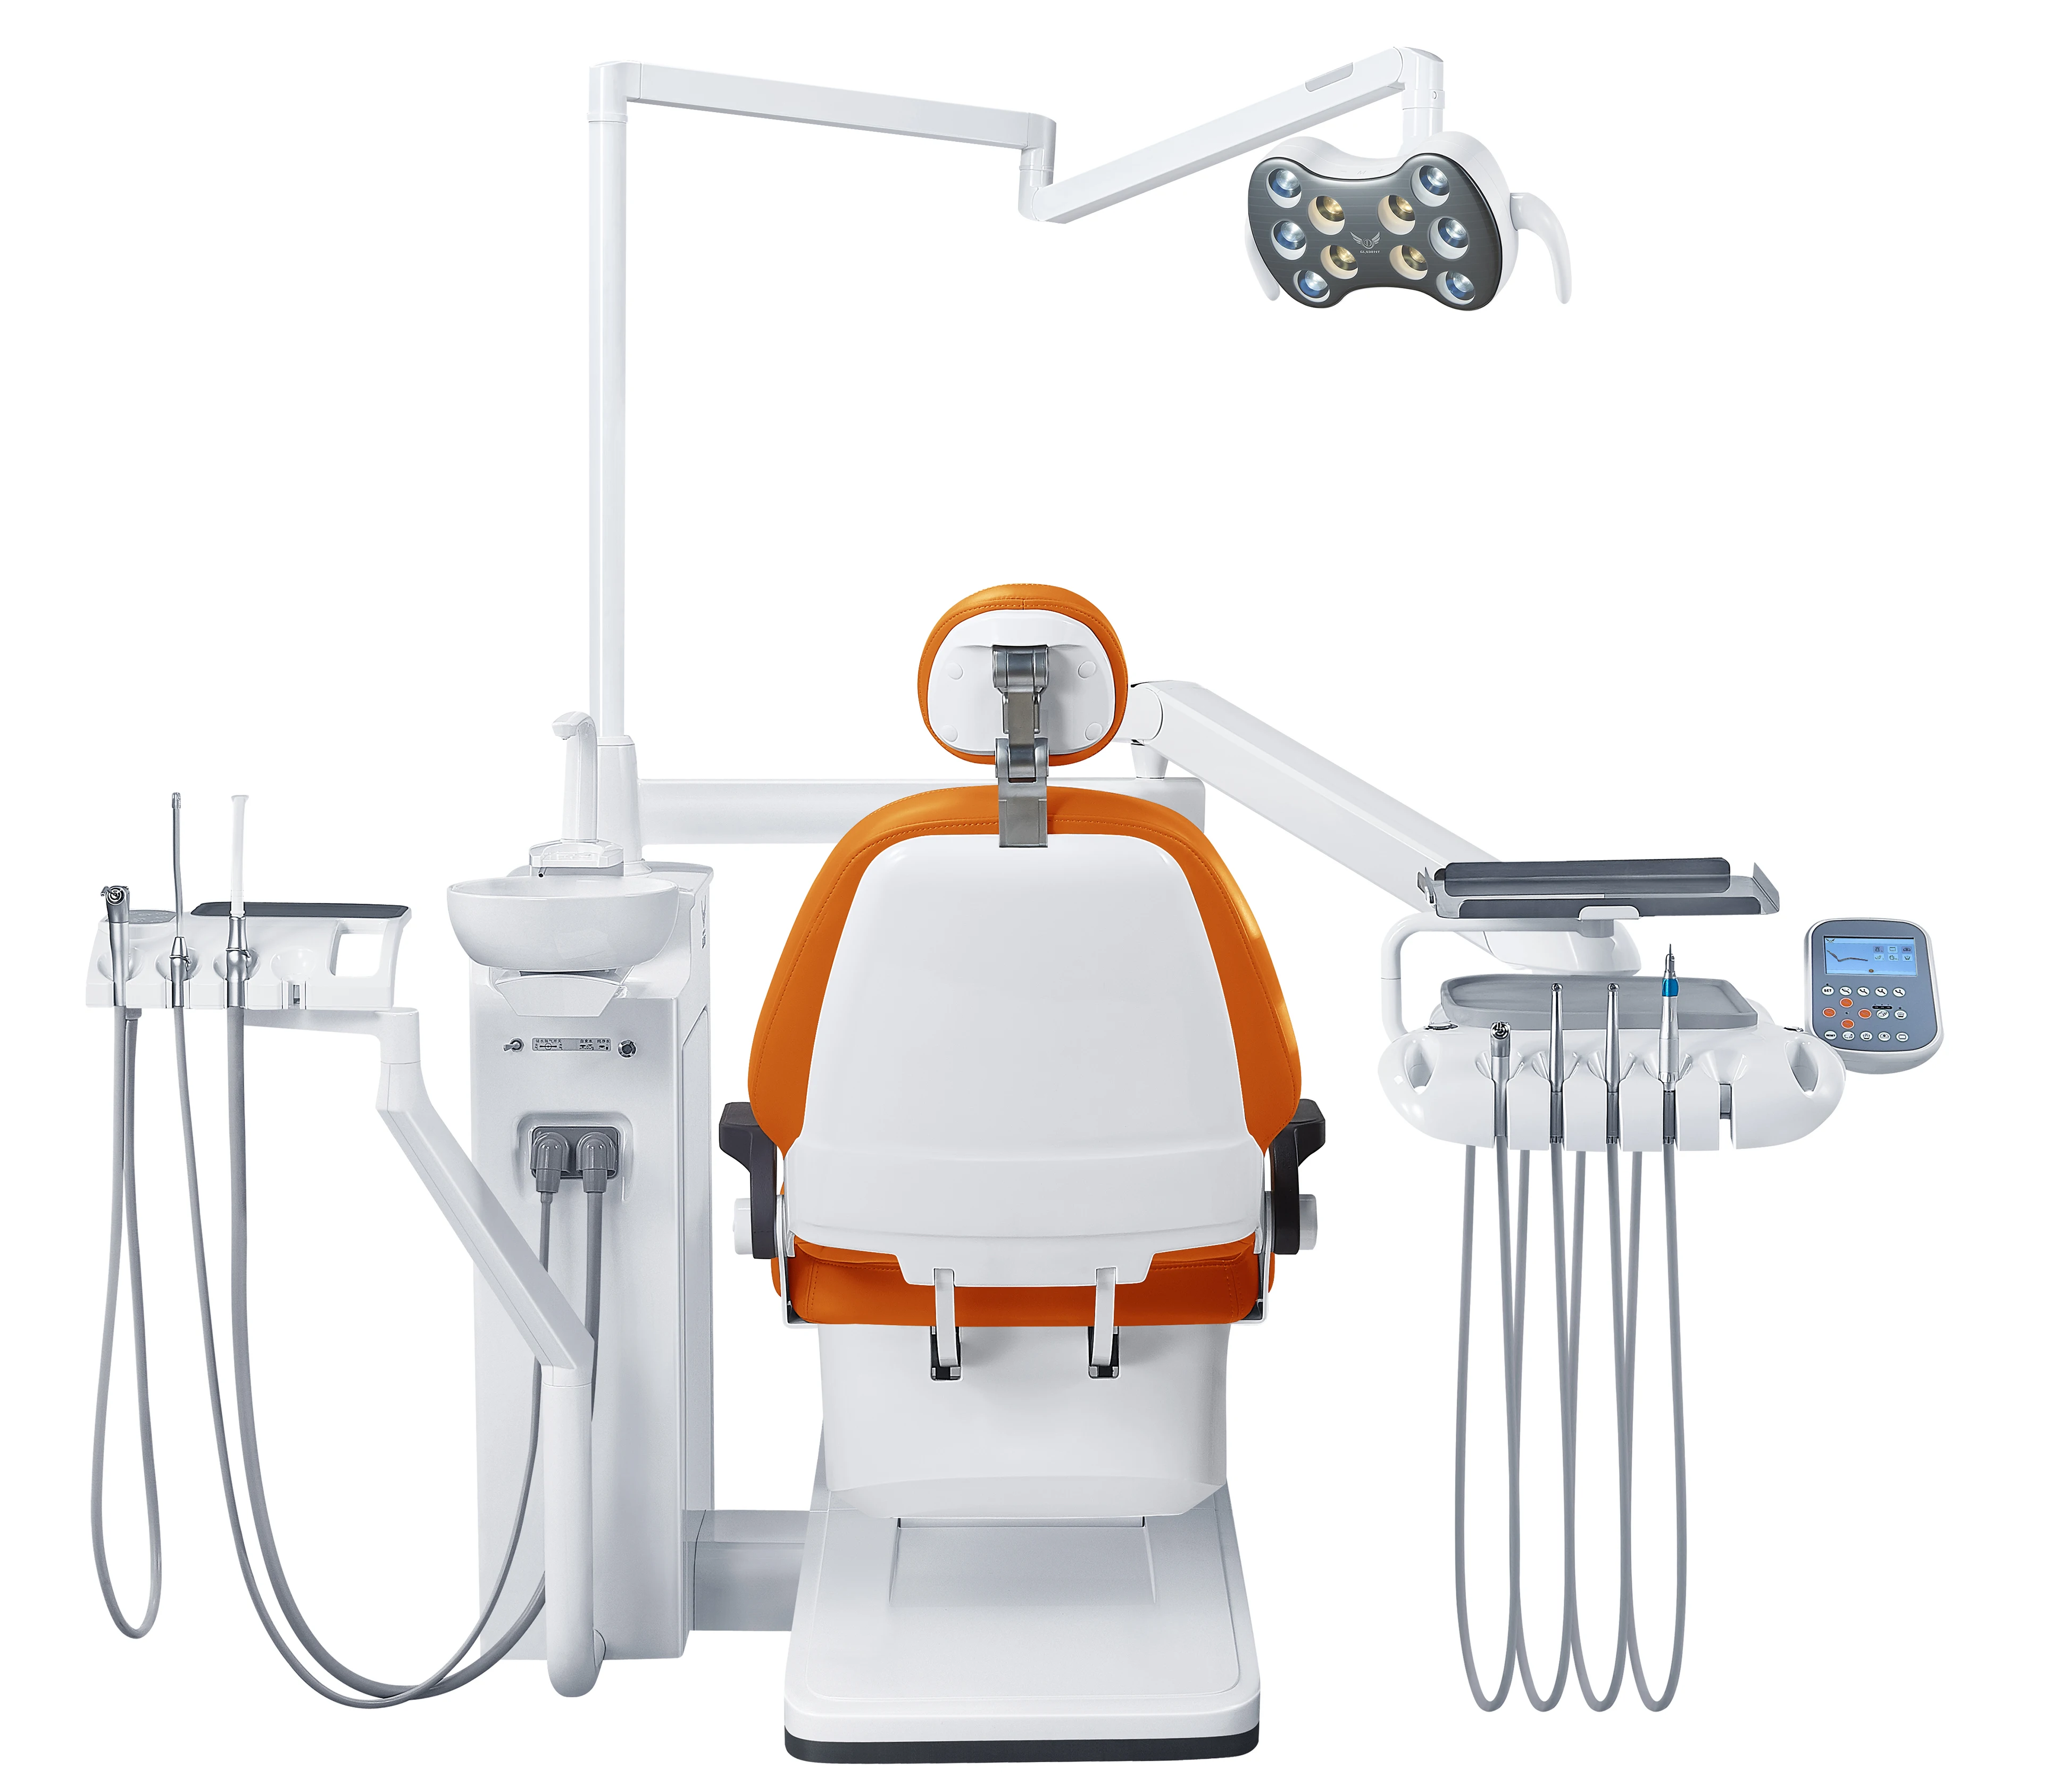
The right dental chair design fundamentally transforms how your clinic operates within limited space. Modern dental chair systems combine compact footprints with advanced functionality, allowing clinics to deliver comprehensive treatments without expanding their physical footprint. Understanding how to evaluate and integrate a dental chair into your clinic layout requires attention to multiple dimensions: spatial requirements, patient positioning flexibility, storage integration, and staff ergonomics. This guide explores practical strategies for optimizing clinic space through intelligent dental chair selection and placement.
Understanding Dental Chair Dimensions and Space Requirements
Evaluating Your Available Treatment Area
Before selecting a dental chair, accurately measure your treatment room dimensions and identify fixed obstacles such as windows, electrical outlets, and supporting columns. A standard dental chair typically requires a minimum footprint of approximately 8 feet by 10 feet to allow clinician access from multiple angles and accommodate patient entry and exit. However, the right dental chair design can work within tighter spaces by utilizing compact base models and organizing auxiliary components strategically. Understanding your current space constraints prevents costly mistakes and ensures the selected dental chair fits functionally, not just physically.
Assessing Dental Chair Height and Clearance
The vertical clearance above your dental chair significantly impacts staff ergonomics and room aesthetics. Most dental chair systems range from 18 to 28 inches in height when fully lowered, with overhead clearance requirements of at least 7 feet when the chair back is reclined. The right dental chair design accounts for ceiling-mounted equipment like overhead lights and suction delivery systems. Selecting a dental chair with adjustable height ranges and compact articulation arms reduces the spatial footprint while maintaining full clinical functionality and allowing easy positioning for various procedures.
Optimizing Workflow Through Intelligent Dental Chair Placement
Designing Treatment Zones Around Your Dental Chair
Strategic placement of your dental chair creates efficient zones for instrument delivery, patient positioning, and clinician movement. The best dental chair design integrates with modular cabinetry that positions frequently used instruments within arm's reach without consuming additional floor space. Placing your dental chair perpendicular to walls rather than parallel maximizes visible floor area and improves sightlines for patient comfort. This configuration also facilitates efficient traffic flow and allows placement of auxiliary equipment like stool stations and waste receptacles in naturally designated zones around the dental chair.
Integrating Auxiliary Equipment and Storage
Modern dental chair systems incorporate integrated instrument trays, patient cuspidor units, and operator stool docking stations that minimize clutter and maximize functional space. The right dental chair design features articulating delivery systems and cabinets positioned directly above the backrest, leveraging vertical space rather than consuming additional floor area. This integrated approach to the dental chair eliminates the need for separate mobile carts and reduces room congestion. Clinics that optimize their dental chair integration report increased treatment capacity within the same footprint and improved staff efficiency during patient transitions.
Selecting Dental Chair Features That Support Space Efficiency
Compact Base Models and Footprint Reduction
Modern dental chair manufacturing has produced compact base designs that maintain full functionality while reducing overall floor space consumption. The right dental chair design features a narrower base width and optimized weight distribution that allows closer proximity to side walls without compromising patient access or clinician mobility. Some advanced dental chair systems utilize hydraulic mechanisms that require minimal under-chair clearance, further reducing the total spatial footprint. When evaluating dental chair options, request specific dimension specifications and physically assess how the dental chair integrates into your existing or planned treatment room layout.
Multi-Functional Positioning and Patient Comfort
A versatile dental chair supports multiple treatment modalities within a single unit, reducing the need for specialized equipment and additional space allocation. The right dental chair design offers smooth articulation, synchronized headrest positioning, and patient armrest flexibility that accommodate various procedures from routine cleanings to complex restorative work. Patients perceive a well-designed dental chair as more comfortable and professional, which enhances their clinic experience without requiring larger treatment rooms. Memory function features in advanced dental chair systems allow clinicians to save preferred positioning presets, accelerating patient setup and reducing chair adjustment time during appointments.
Practical Implementation Strategies for Space-Conscious Clinics
Assessing Current Operations Before Upgrade
Successful dental chair optimization begins with documenting current workflow challenges and identifying which procedures consume the most treatment room space or require frequent repositioning. Review patient appointment patterns to determine how many simultaneous treatment rooms your clinic requires and prioritize space efficiency in those areas. The right dental chair selection directly depends on understanding your clinic's specific operational patterns and patient demographics. Consulting with your clinical team about their experience with current dental chair systems reveals pain points related to space efficiency, positioning flexibility, and ergonomic comfort that should drive your selection criteria.
Maximizing Vertical Space and Wall Integration
Treatment room walls represent underutilized vertical space in many dental clinics. Installing wall-mounted instrument cabinets, sterilization equipment storage, and digital display panels above your dental chair transforms wasted wall area into functional zones. The right dental chair design pairs with wall-integrated delivery systems that position suction and air-water handpieces at optimal working heights without consuming counter space. Coordinating your dental chair installation with architectural modifications—such as strategically placed shelving or mounted instrument stands—creates a cohesive, space-efficient treatment environment. This integrated approach typically increases usable square footage efficiency by 15 to 25 percent compared to traditional separate-equipment layouts.
FAQ
What is the minimum room size needed to accommodate a modern dental chair?
The minimum practical treatment room size for a dental chair is approximately 80 to 100 square feet, with dimensions of at least 8 feet by 10 feet. However, the right dental chair design can function in smaller spaces through compact base selection and integrated delivery system positioning. Actual space requirements depend on your clinic's specific workflow, the complexity of procedures performed, and whether you need separate assistant seating within the same room. Consulting with dental equipment specialists helps determine the optimal dental chair configuration for your specific spatial constraints.
How does the right dental chair design improve clinic efficiency?
The right dental chair design streamlines patient positioning, integrates auxiliary equipment, and supports efficient clinician movement, directly reducing treatment time and improving appointment scheduling. Advanced dental chair features like memory positioning, integrated suction systems, and synchronized articulation minimize chair adjustment time and allow clinicians to focus on patient care. Space-optimized dental chair systems enable clinics to generate additional treatment capacity without expanding their physical footprint. Staff ergonomic benefits from well-designed dental chair systems also reduce fatigue-related errors and support higher quality clinical outcomes throughout the workday.
Should clinic design prioritize a compact dental chair or a feature-rich dental chair?
The optimal choice balances your clinic's space constraints with clinical requirements and budget considerations. A compact dental chair serves clinics with severe spatial limitations, while a feature-rich dental chair benefits practices offering diverse treatment modalities or specializing in complex restorative procedures. The right dental chair selection evaluates whether advanced features—such as integrated diagnostic cameras, digital memory positioning, or auto-disinfection systems—deliver sufficient efficiency or patient experience improvements to justify their spatial and financial investment. Most growing dental practices benefit from mid-range dental chair systems that combine reasonable compactness with essential clinical features and ergonomic support.